We recommend that you upgrade to the latest version of your browser.
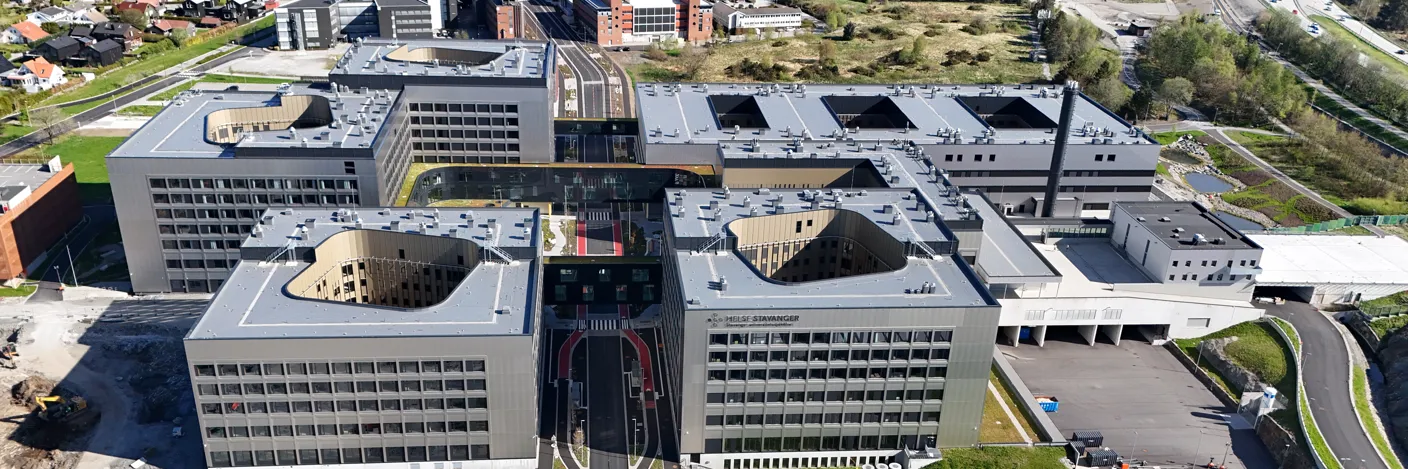
Flyfoto av en stor bygning
Stavanger

Ullandhaug

SUS Ullandhaug åpnet 16. november 2025. De fleste sengepostene og flere poliklinikker flyttet da til Ullandhaug. Psykisk helsevern og mange poliklinikker blir værende på Våland.

Slik finner du fram

Leif Larsens gate 8, 4021 Stavanger

Bus

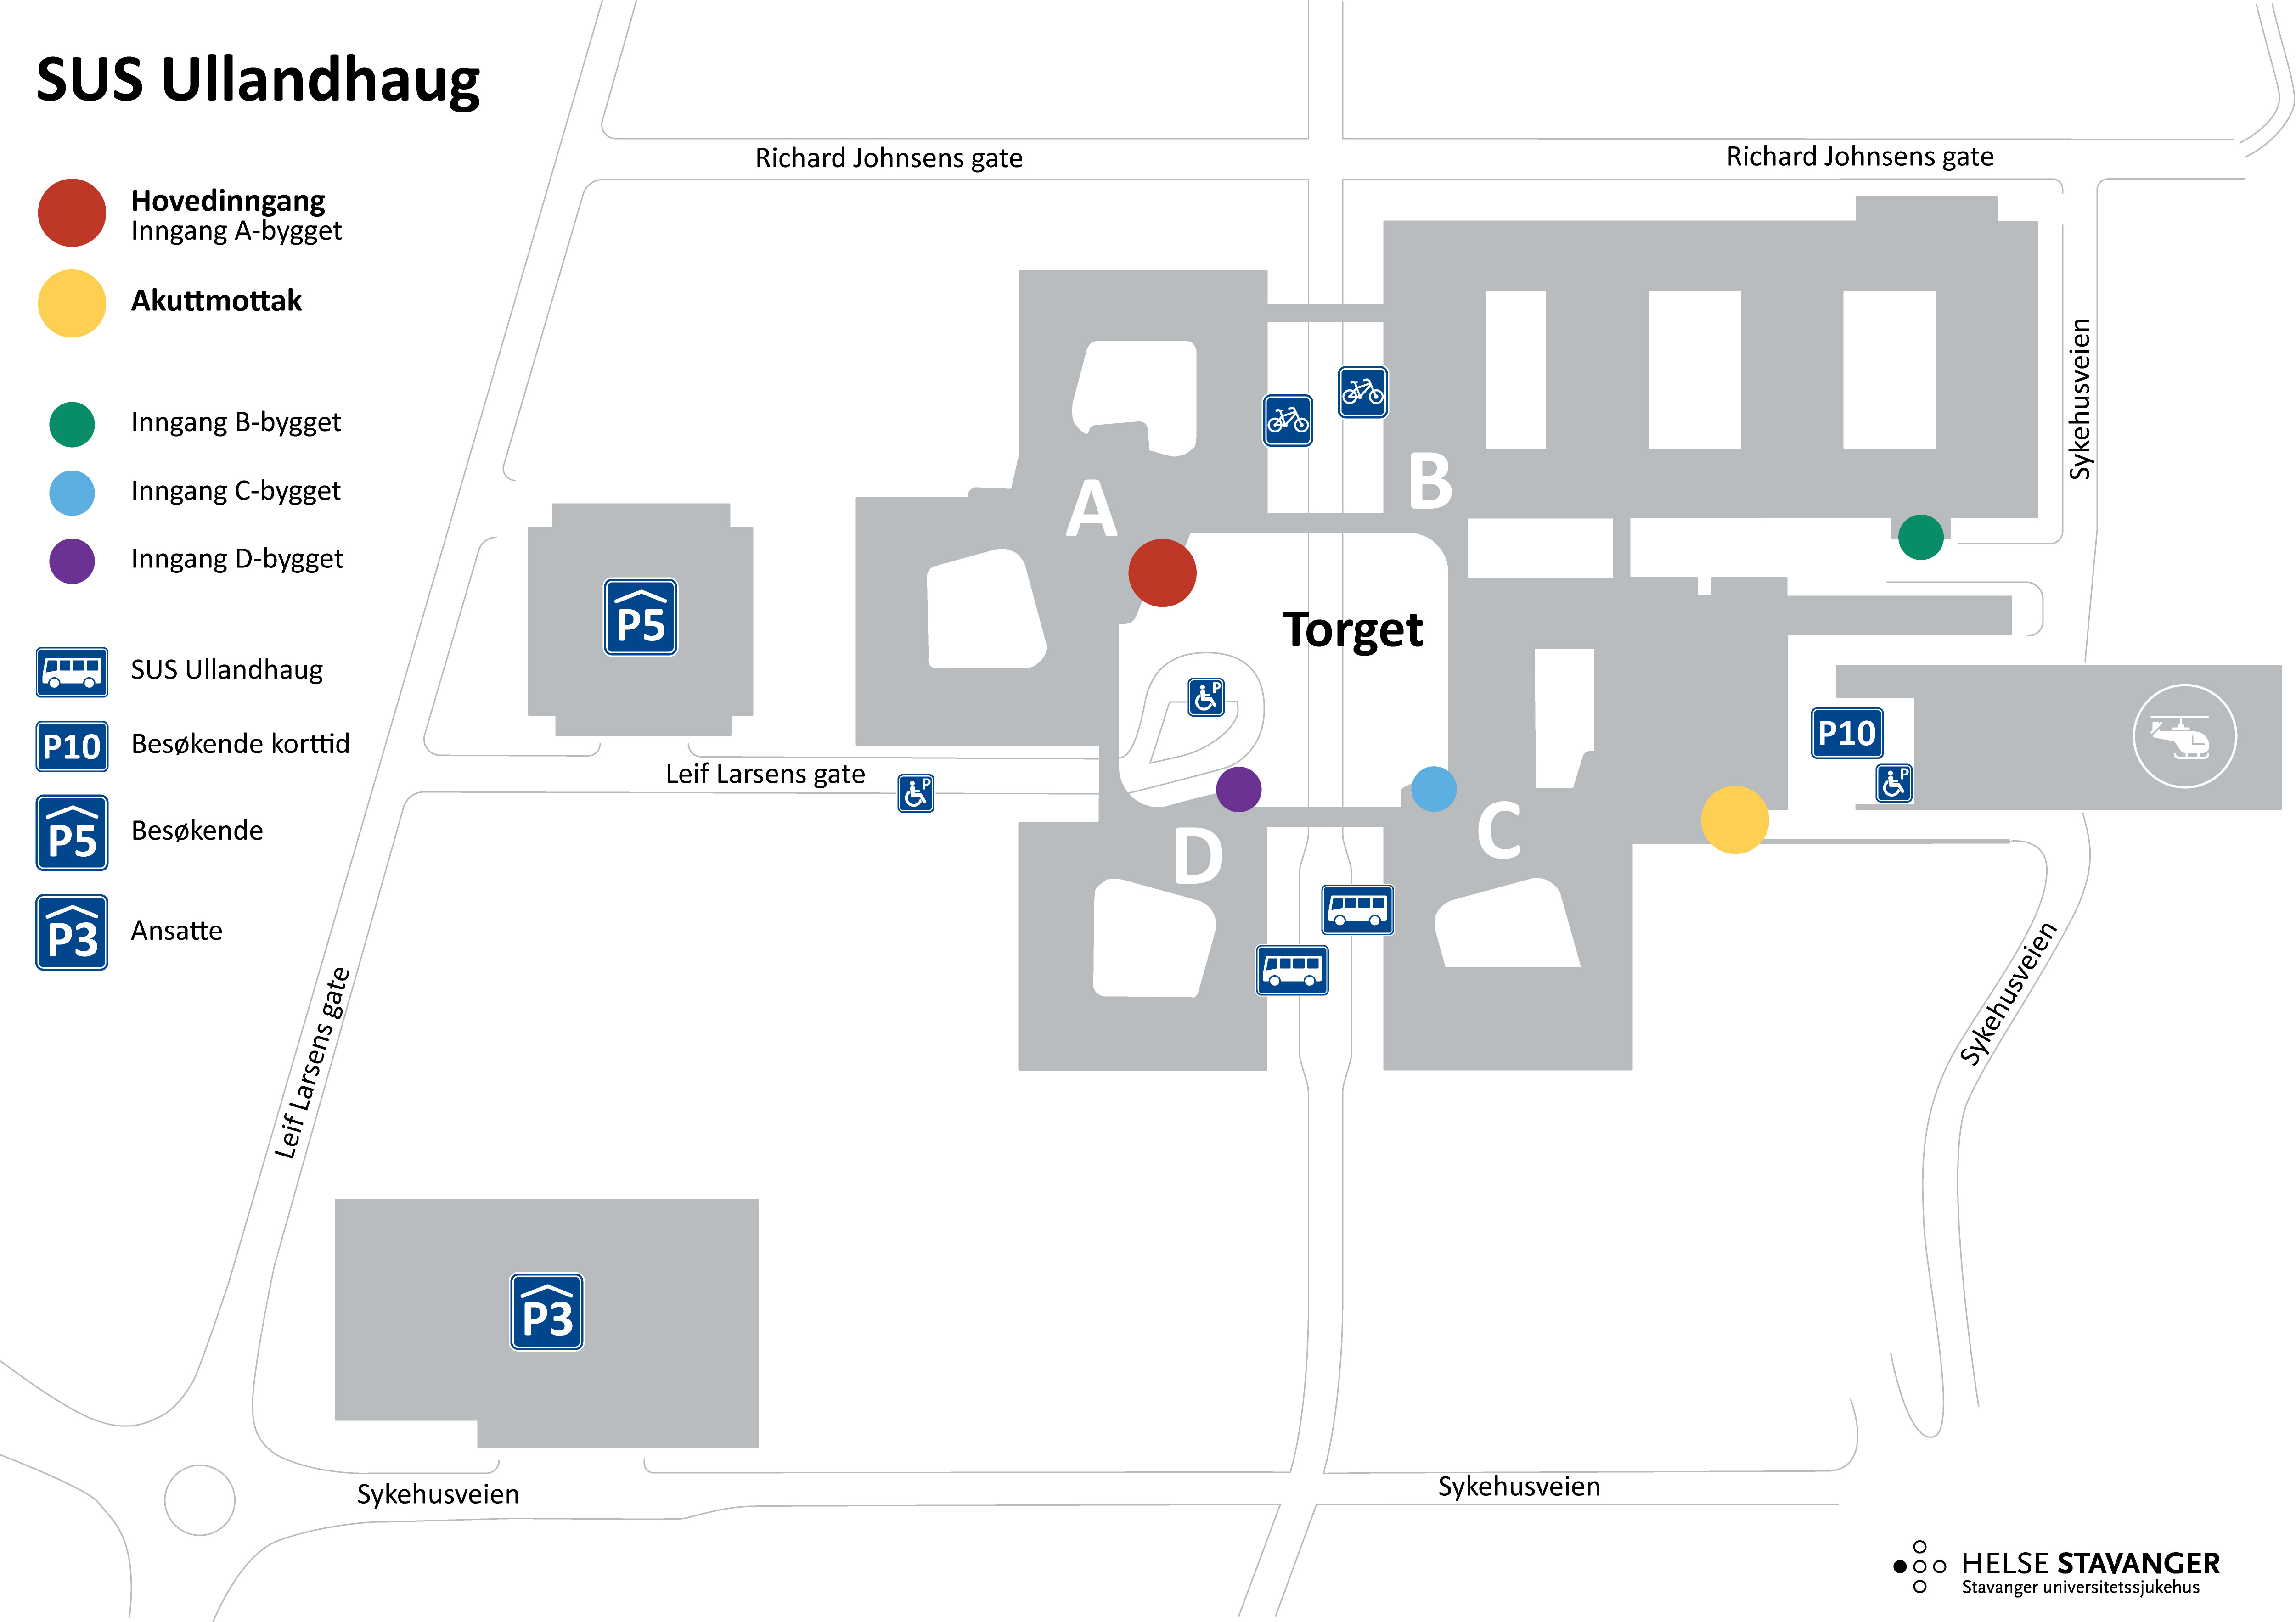
The bus stop SUS Ullandhaug is located at the square in the middle of the hospital, with a short distance to the main entrance.

See kolumbus.no for bus routes and schedules.

Train

The nearest train station is Jåttåvågen station. From here, there is a bus that goes to SUS Ullandhaug. The bus ride takes about 10 minutes.

It is also possible to travel to Stavanger station and take a bus from there to the hospital.

See kolumbus.no for schedules.

Basement (U1):

Staff changing rooms

1st floor:

Main entrance and information
Cafeteria
Pharmacy
Auditorium
Muslim prayer room
Hospital chapel
Outpatient clinics
Waiting areas
Departure area

A1 north

Infectious disease outpatient clinic Ullandhaug  
Heart failure outpatient clinic Ullandhaug
Vascular surgery outpatient clinic Ullandhaug
Cardiology outpatient clinic Ullandhaug
Nephrology outpatient clinic Ullandhaug
Pacemaker outpatient clinic Ullandhaug
Rheumatology outpatient clinic Ullandhaug
Maternity outpatient clinic Ullandhaug

A1 south

Oral surgery outpatient clinic Ullandhaug
Neurology outpatient clinic Ullandhaug
Neurophysiology outpatient clinic Ullandhaug
Neurosurgery outpatient clinic Ullandhaug
Palliative center Ullandhaug

2nd floor:

A2 north

Pulmonary outpatient clinic Ullandhaug
Gastroenterology outpatient clinic Ullandhaug
Urology outpatient clinic Ullandhaug
Endoscopy
Anesthesia

A2 south

Dialysis (Peritoneal dialysis outpatient clinic Ullandhaug)
Oncology day unit Ullandhaug
Hematology outpatient clinic Ullandhaug

3rd floor:

Maternity ward
Surgical reception
Observation unit for pregnant and postpartum patients
Cardiology and intermediate monitoring

4th floor:

Postnatal ward
Delivery room
Gynecological inpatient area

5th floor:

Gastrointestinal surgical inpatient area
Ear, nose, and throat inpatient area
Oral surgery
Ophthalmology

6th floor:

Vascular surgical inpatient area
Orthopedic inpatient area
Plastic and hand surgical inpatient area
Urological inpatient area
Breast and endocrine surgical inpatient area

7th floor:

Neurological inpatient area
Stroke unit
Neurosurgical inpatient area
Orthopedic inpatient area

8th floor:

Gastroenterology inpatient area
Geriatric inpatient area
Basement:

Changing rooms for employees
Radiation therapy Ullandhaug
Sterile central
Autopsy

1st floor:

Immunology and transfusion medicine
Medical biochemistry
Medical microbiology
Pathology
Ceremony room

2nd floor:

Radiology department:
X-ray
Ultrasound
Fluoroscopy
MRI and CT
PET and nuclear medicine
Cardiological intervention Ullandhaug

3rd floor:

Surgery
Radiological intervention
Shared molecular lab

Basement:

Goods reception
Workshops
Bed washing
Staff lockers

1st floor:

Canteen
Auditorium
Library
Porter central
Emergency preparedness

2nd floor:

Emergency reception
Injury outpatient clinic
Radiology department:
X-ray
Ultrasound
CT

3rd floor:

Neonatal intensive care
Intensive care
Postoperative

4th floor:

Diagnostic center/outpatient clinic Ullandhaug
Endocrinology inpatient area
Infectious medicine inpatient area
Contact infection isolation
Airborne infection isolation

5th floor:

Cardiology inpatient area

6th floor:

Pulmonary medicine inpatient area

Basement:

Changing rooms for staff

1st floor:

Play therapy
School
Child and adolescent outpatient clinic Ullandhaug
Pediatric cardiology outpatient clinic Ullandhaug
Exercise room
Nutrition outpatient clinic Ullandhaug
Physiotherapy outpatient clinic Ullandhaug
Occupational therapy outpatient clinic Ullandhaug
Speech therapy outpatient clinic Ullandhaug
Social worker outpatient clinic Ullandhaug

2nd floor:

Short-term unit

3rd floor:

Children and youth inpatient area
Youth room

4th floor:

Hematology inpatient area
Nephrology inpatient area
Rheumatology inpatient area

5th floor:

Oncology inpatient area
Palliative inpatient area

Diagram
Kart over sykehusområdet på Ullandhaug. 

Åpne større kart

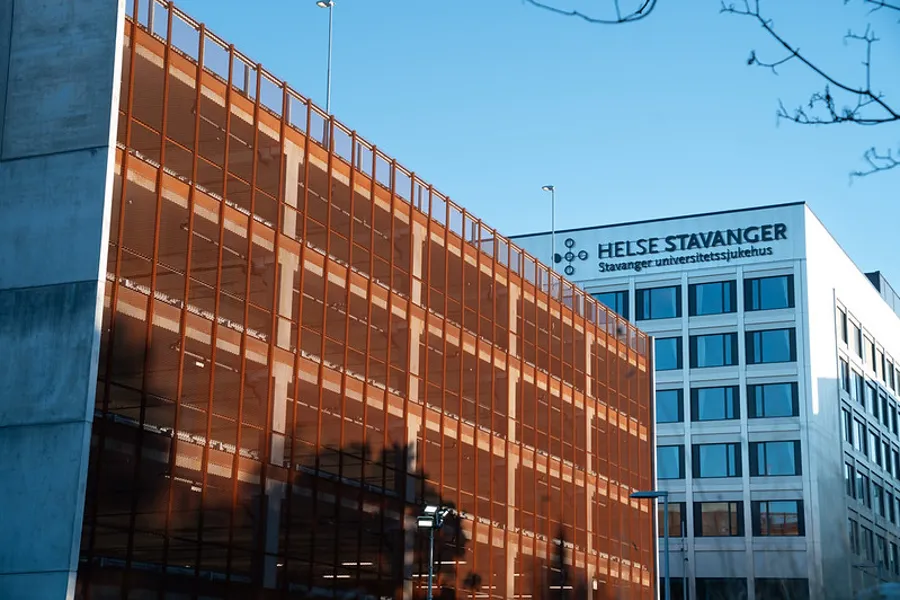
A building with a sign on it

The P5 parking garage for visitors is located at Leif Larsens gate 4. It is near the main entrance of building A.

The parking garage has accessible parking, charging spots for electric cars, and spaces for motorcycles.

There is accessible parking in parking garage P5 for visitors.

In addition, there is accessible parking along Leif Larsens gate, outside the main entrance of building A and outside the emergency reception.

There are several drop-off zones where passengers can be set down. You can find them in the following locations:

  • outside the main entrance of Building A
  • outside the entrance to Building B
  • outside the entrance to the ceremony room on the north side of Building B

Praktisk informasjon

A-bygget

Hverdager: 06.00–21.00
Helg og helligdager: 06.00–21.00

B-bygget

Hverdager: 07.00–17.00
Helg og helligdager: Stengt. Bruk hovedinngang i A-bygget.

C-bygget

Hverdager: 07.00–17.00
Helg og helligdager: Stengt. Bruk hovedinngang i A-bygget.

D-bygget

Hverdager: 07.00–17.00
Helg og helligdager: Stengt. Bruk hovedinngang i A-bygget.

Akuttmottaket

Hverdager: 06.00–21.00
Helg og helligdager 06.00–21.00